Standing room, kept clear
The table is never the problem. The people around it are.

The real footprint
Most tailgaters think in terms of kit: how many coolers, how long a table, where the grill sits. The calculation that actually matters is different. Every adult standing at ease takes roughly two square feet of floor space — more with a plate and a cup, more still when they turn to talk to someone. A group of twenty people, even with nothing in their hands, occupies forty square feet before you have placed a single piece of furniture. Add the table, the cooler stack, the tent poles and the grill buffer zone, and you are looking at a footprint that surprises most people the first time they sketch it on paper.
The problem is not that the space is insufficient. It is that people spread naturally to fill whatever exists, then stand in all of it — including the paths that were supposed to stay open. Within twenty minutes of food going out, a well-laid table becomes a wall, and anyone trying to reach the other side has to ask four people to shuffle.
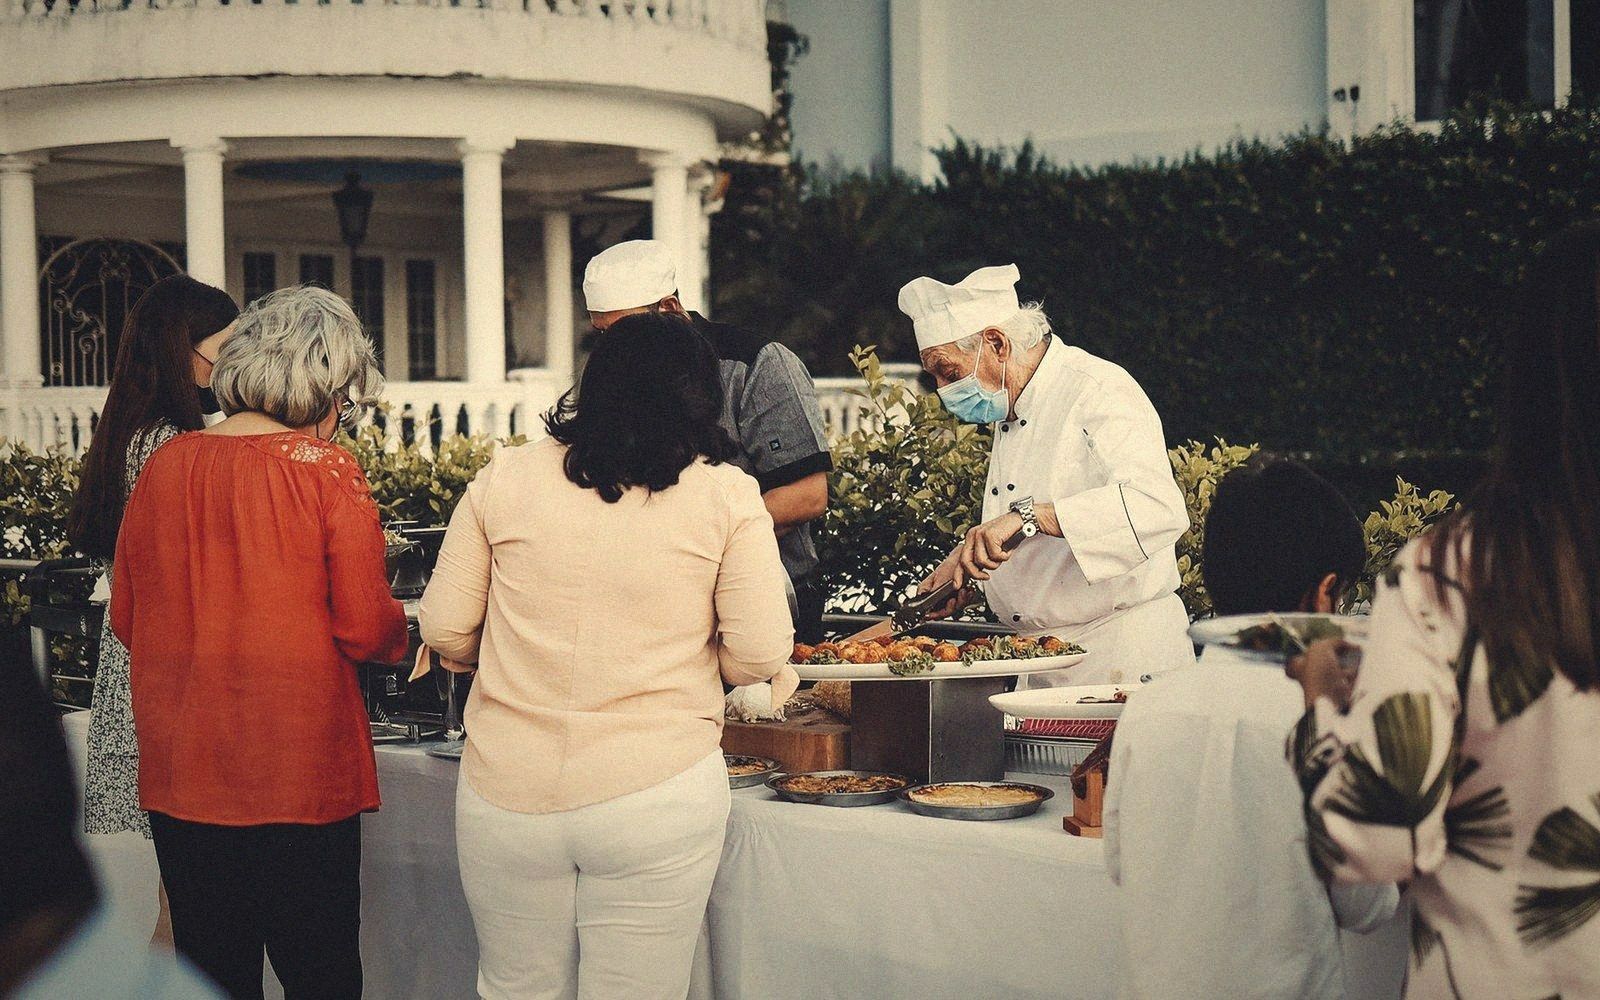
The fix is deliberate rather than intuitive. Run the table parallel to the longest clear dimension of your pitch, serve from one long side only, and leave the opposite side empty — not as a path for guests, but as your working and resupply lane. That separation keeps the crowd facing one direction, which is how a queue behaves rather than a crowd. Queues are patient; crowds mill.
Equally important is what happens at the ends of the table. Both ends generate corner clusters: people drift there because they are out of the main flow and comfortable. Corner clusters block the natural exit from the serving line. A second folding table set at ninety degrees, even a small one used purely for drinks, breaks the cluster before it forms and gives the group a reason to spread laterally rather than pile inward.
Numbers worth isolating
- 2 sq ft standing floor space per adult at ease
- 40 sq ft the floor footprint of twenty people before any furniture is placed
None of this requires a large pitch. It requires deciding, before anyone arrives, where the movement is supposed to go — and keeping that lane clear by putting something in the space you do not want occupied. A cooler is enough. People walk around objects; they walk through open space.